Showing posts with label Structural Steel Shop Drawings. Show all posts

Monday, 16 April 2018

What Is The Process Of Steel Fabrication? Explained

Steel fabrication is a process of manufacturing steel components for its specific usage in steel structures. For an efficient fabrication, it is important to lay out steel structure fabrication drawing. Without this drawing, a structure cannot be manufactured. A steel structure fabrication drawing is a type of detailed drawing that mentions material parts list to identify all the materials used. Also sometimes, it is an assembly drawing which is used to assemble all the items together.

    Steel fabrication is a critical process that requires specialized skills, knowledge, and resources to complete the work successfully. Following list shows the process adopted by a fabricator to manufacture steel beams, components, and equipment:

    1. Ideation:

    This step can be as contemporary or creative as the client wishes it to be. The clients have the liberty to present their ideas when they hire fabricators to give custom solutions. Whether clients need handcrafted ornamental rails or standard ladders, it is the job of the fabricator to listen and implement these ideas into work.

    2. Blueprints/Drawing Creation:

    After taking requirements into consideration, the fabricator will draw blueprints for the same. They use special software for this. While creating these drawings few things are taken care of including code compliance, standards, and requirements of the clients in mind.

    3. Shop Drawings Creation:

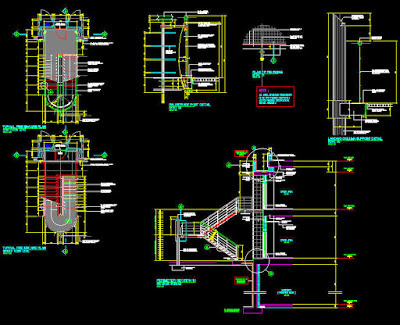
    After the creation of blueprints, the fabricator converts blueprints into structural steel shop drawings for completing the order. These drawings are to be made within deadlines and budget. Shop drawings consist of fabrication details required by fabricators to manufacture the product. 


    4. Cut and Drill:

    The fabricator uses above-mentioned fabrication drawings to manufacture the steel components. And the first step is to cut and drill steel beams using tools like saws, shears, lasers, notches, punches, and plasmas. Use of approved quality tools will yield you high-quality results quickly. 

    5. Piece Etching:

    The next step is to carve each piece with a unique number and plate location. This will help to assemble the components together faster with accuracy and quality, eliminating delays.

    6. Assembling Components:

    Once etching is complete, the components are assembled and welded together by the fabrication team. This is critical because the assembly pieces must be correctly matched in accordance with the specification.


    7. Custom Fabrication:

    The clients may need to custom specific parts of steel structures if the requirements do not match the standard size and look. In this case, the fabricator will make custom parts at this stage to meet the specific need of structure or product.

    8. Assembly Completion:

    The next step is to complete the assembly ensuring all the parts are present and functioning properly.  No changes are made at this stage except for the mistakes made.

    9. Shipping Preparation:

    After successful assembly, the fabrication team will start preparing for either finishing or shipment. The fabricators are required to perform this step quickly so that erection on site begins at a faster speed. If the clients have a special demand for paints, coating, sandblasting or other finishing needs, then it is applied at last. The finishings are also applied in accordance with the standards and codes laid by the country.

We create steel structure fabrication drawing:

    As already discussed above, fabrication requires a quality set of fabrication drawings for successful completion. Steel Construction Detailing Pvt. Ltd. is one of the reputed companies in AEC industry offering quality and standard Steel Fabrication Detailing services. Our steel structure fabrication drawing and structural steel shop drawings are error-free which makes it easy to fabricate a product/structure. Our clients can always rely on the integrity we maintain throughout the project lifecycle.

For any query regarding our services, please feel free to contact us. Please visit our site to know more about who we are and what services we offer.

Friday, 18 August 2017

Importance of Tekla in Structural Steel Detailing


The strength of a building is the greatest asset because it ensures the safety and longevity of life. In that case, the major emphasis would be on thorough structural analysis and structural steel detailing where the first priority is to look for cracks and deflection within the building. Hence for all the task of strengthing of a building, Structural Steel Detailing is the key element. One of the best tools to execute Structural Steel Detailing is Tekla Software. Though it's prime role is counted in Building Information Modeling but very useful for structural drafters and detailers as it allows them to design building structure and its element by using 3D modeling, access building information and 2D Drawing.


Usually, the commencement of Steel Detailing goes like assigning the project to the contractor and further advances to a detailer who rigorously work on 2D drawings. This is a fair instance that right from the initial stage of a project, the execution takes a longer time than the actually needed time which leads to awful results in the form of terrible coordination amongst stakeholder. Likewise, there are many events in steel detailing that never produce the satisfactory result. In this scenario, an advanced tool such as Tekla is needed to develop steel fabrication drawings. The main advantage of employing Tekla software is that you will start detailing after the designing phase based on fabrication drawings which made it easy to form a coordination between structure and steel and strengthen the construction quality.


Advantages of Tekla in Structural Steel Detailing

  • Right Project Schedule: Due to automatic synchronization of Tekla, all the files and drawings are well managed and synchronized. In case if you made any changes in the model, it will automatically update in your fabrication drawing which saves the time for tedious manual changing.
  • Minimizing site troubles: Tekla software enables to view and monitor a model simultaneously, right at the site through Tekla BIM sight viewer for better accuracy and understanding.
  • Reward with Affordability: You can use the Tekla model to choose the alternatives in few seconds that too at a cost-effective price. Tekla enables the user for estimation of steel as well as with automated generation of Bill of materials. It will save labor as well as the material cost.
  • Streamlined Process: Tekla allows the contractors to assign elements as per facilitated members contrary to the daunting task that eats up most of the part. One can also install fabricated parts in Tekla model with the facility of editing and modification.

Tekla has created a stir in the field of Structural Steel Detailing due to its enhanced and improved construction documentation. By utilizing Tekla, the process of structural steel detailing will see the real replication that enables to have entire control of the project.

Steel Structural Detailing is a leading firm to provide a comprehensive Steel Structural Detailing Services that allows a thorough A- Z Steel Detailing Service. Our team of engineers and detailers are well-versed with technical aspect and specialize in Shop Drawing Service which is a core of any steel detailing task. We are not only confined to Indian sub continent but exploring ourselves into the overseas market. It is indeed the hard work and dedication of our professionals that we are achieving the heights of success.

Tuesday, 26 April 2016

Credible Structural Engineering Is Indispensable To Shape The Paramount And Green Construction

7 World Trade Center, a personification structure is a multistory building positioned Manhattan, New York, construction for the one was commenced in 2002 which was accomplished and inaugurated in 2006. The architectural crowning height for the edifice is 226 meters and so for the roof whilst it upsurges to 207 meters height for the top floor. The structure houses in total 52 floors excluding single lower ground floor and 29 lifts/elevators, inclusive ground area occupied by the one is 156,181 square meters considerably slighter area than the forerunner.


The contemporaneous structure was designed to heighten on corroborating safety utilizing reinforced concrete core, broader staircases and denser fireproofing of steel pillars integrating plentiful green construction design measures shaping it to be the foremost commercial structure in the City to be given green certification and to be recognized for the said. Over-the-top clear, low-iron cut-glass was utilized to offer reflectivity and daylight and to mirror the sunlight stainless steel spandril behind the glass persisted to be suitable. Frontages of the structure consist of chemical element characterized stainless steel to provide advance resistance from wearing away and stainless steel window blinds were utilized for airing of the machinery installed at the base as curtain wall, the walls exist to be profoundly plastic-coated which results as high temperature reinforced glass attaining extraordinary conditions for detonation resistance. Structural design analysis and study has become informal and isolated with facilities like Building Information Modeling.


The structure be present to be endorsed as safest building of the republic, it comprises of 60 centimeters thick strengthened concrete and fireproofed elevator and staircase entree spillways. Construction process as well focused on being environmentally friendly; around 30% of construction steel material involved recycled supplies furthermore freshwaters is congregated for irrigation of the green area of the skyscraper. Structure is an illustration of ecological design, it lets access for ample amount of daylight and recycled tools are employed for isolation and internal things.


Steel Construction Detailing is an India based company active since 4 decades offering engineering consultant services. We provide structural Rebar drawing service, Building Information Modeling, Lod 300 Modeling And Coordination and globally. Our structural engineering includes rebar detailing, steel detailing, electrical drafting, structural 2d 3d design, structural engineering, structural building information model, structural cad drafting, steel fabrications drawings, AutoCAD structural detailing, Structural engineering services, Building Information Modeling and various other allied facilities worldwide.


Steel Construction Detailing entails apt knowledge of engineering standards, innovative, creative, experienced and trained engineers to offer quality and precise services. Our team members study, research, explore and understand each aspect associated to the project, making a former discussion of the picked up task which is also carried on completion of the job to resolve any query and also to assist our clients. AutoCAD structural detailing, Building Information Modeling Facilities, Building Information Modeling and various other services provided by Steel Construction Detailing engineers entrusts to offers its clients with the finest service satisfaction. We put pure energies with our experience and trained engineers to render the finest services alike Rebar drawing service, Structural engineering services, Lod 300 Modeling And Coordination and globally.


Steel Construction Detailing offers its services both nationally and internationally. Feel free to contact us for any aid or assistance.

For more Detailing :-

Thursday, 21 April 2016

Structural Engineers And Architecture Unites To Shape And Design The Hand-Picked For The City

 Torre Agbar, positioned in Barcelona, Spain is a high-rise building, an architectural icon of the city and is the utmost predominant structure for the one. Construction for the one was commenced in 1999 which was accomplished in 2004 and inaugurated in the following year; it was built at an assessed value of 130 million euros. The structure upsurges to the crowning height of 144.44 to the rooftop whist 128.3 meters to the topmost floor encompassing 33 floors and 4 underground rooms in total and dwell in floor area of 51,483 square meters. The multistory building is employed with 30,000 office space, 3,210 mechanical amenities, 8,132 facilities, an auditorium and about 9,132 square meters of space as parking area.
The structure comes about as an astonishing one in million collection design of Structural Expressionism to be found in the city. It remembrances the shape of a geyser up surging in the air which was stimulated from a mountain sited in Barcelona eventually crafting as phallic structural design and in addition its uncommon shape fetches several nickname. The design of the skyscraper is grouping of a number of architectural models following to be an imposing structure constructed using reinforced concrete cordoned off with glass frontage.
http://www.steelconstructiondetailing.com/inquiry.html
The tower is built with 2 concentric concrete in egg-shaped cylinders which at no point connect with one other, the internal cylinder shape of the structure is concealed by casing of steel and glass fashioning a physical appearance of bullet. The peripheral cylinder shape is 45 centimeters thick at the ground and 25 centimeters to the top whilst the inward shape measures 50 centimeters at the surface and 30 centimeters at the topmost. The structure has come to be as a privileged construction which was not primarily accepted well nevertheless is the vanity of the architectural design for the city and is also a huge visitor attraction. Contemporary facilities like Cad Shop Drawings assist to fabricate and design assertive and enduring structure. 
Steel Construction Detailing is an India based company active since 4 decades offering engineering consultant services. We provide structural Rebar drawing service, Building Information Modeling, coordination drawing and globally. Our structural engineering includes rebar detailing, steel detailing, electrical drafting, structural 2d 3d design, structural engineering, structural building information model, structural cad drafting, steel fabrications drawings, AutoCAD structural detailing, Structural Engineering Services, cad shop drawings and various other allied facilities worldwide.
http://www.steelconstructiondetailing.com/contactus.html
Steel Construction Detailing entails apt knowledge of engineering standards, innovative, creative, experienced and trained engineers to offer quality and precise services. Our team members study, research, explore and understand each aspect associated to the project, making a former discussion of the picked up task which is also carried on completion of the job to resolve any query and also to assist our clients. AutoCAD structural detailing, Building Information Modeling Facilities, coordination drawing and various other services provided by Steel Construction Detailing engineers entrusts to offers its clients with the finest service satisfaction. We put pure energies with our experience and trained engineers to render the finest services alike Rebar drawing service, Structural engineering services, cad shop drawings and globally.

Steel Construction Detailing offers its services both nationally and internationally. Feel free to contact us for any aid or assistance. 
For More Details :- http://goo.gl/WKCvlh

Monday, 1 June 2015

CAD Steel Detailing Services Comprehensively

STekla 3D Modeling India, US, USA, UAE, AUS
Structural Steel Shop Drawings
Q1 shortened from Queensland Number one is a high-rise building situated in Gold Coast in Australia, the construction for this building was started in the year 2002 which was by 2005. Q1 was constructed at estimated cost of $255 million, the top architectural height is 355.5 meters whilst it is 245 meters to roof and 235 meters to the top floor, the structure also comprises an observation deck at height of 235 meters. 

The structural design is based on various analyses of wind, tension and movement. The structure is supported with 2 meters diameter 26 piles which spread out to 40 meters into ground through 4 meters of dense rock. Q1 offers up to 3 bedrooms apartment counting facilities like inlet swimming pools, a lap pool, gym, mini theatre, sauna center and a ballroom. The observation deck offers 360 degree view of the city with capacity to reside 400 peoples. 

Steel Construction Detailing is an India based company active since 4 decades offering engineering consultant services. We provide structural Rebar drawing service, Building Information Modeling, Shop Drawing Service australia and globally. Our structural engineering includes rebar detailing, steel detailing, electrical drafting, structural 2d 3d design, structural engineering, structural building information model, structural cad drafting, steel fabrications drawings, AutoCAD structural detailing, Structural engineering services, CAD steel detailing australia and various other allied services worldwide. 

Steel Construction Detailing entails apt knowledge of engineering standards, innovative, creative, experienced and trained engineers to offer quality and precise services. Our team members study, research, explore and understand each aspect associated to the project, making a former discussion of the picked up task which is also carried on completion of the job to resolve any query and also to assist our clients. AutoCAD structural detailing, Building Information Modeling Services, Services Shop Drawing Service australia and various other services provided by Steel Construction Detailing engineers entrusts to offers its clients with the finest service satisfaction. We put pure energies with our experience and trained engineers to render the finest services alike Rebar drawing service, Structural engineering services, CAD steel detailing australia and globally. 

Steel Construction Detailing offers its services both nationally and internationally. Feel free to contact us for any aid or assistance.

Wednesday, 20 May 2015

Structural Engineering to Cognize and Procure

Tekla steel detailing India
Structural Engineering Services
Three Gorges Dam located in China is used for generating electricity with hydropower also beneficial for flood control and navigation. The construction for the dam began in the year 1994 which was completed in the 2004 at estimated cost of US $ 26 billion. This gravity dam has height of 181 meters, the width for the base is 115 meters and it has channel capacity of 116,000 cubic meters per second. Three Gorges Dam was built on surface area of 1,084 square kilometers with overall reservoir volume of 39.3 cubic meters.

Designing of dams requires structural engineering to create an abiding structure, scrutiny with the surroundings, concrete arches, walls, slabs also the gravity structures like spillway buttresses are crucial to be reconnoitered profoundly. The Gorges Dam project after construction has caused glitches for the inhabitants, certainly due to landslides, cracks and environmental worsening. To diminish such factors fundamental understanding of the design and structure with pre study of the location as well examination of the structure inclusive of the beams, towers and so on after construction is requisite. Structural Engineering Services India and globally are accessible with ease. 

Steel Construction Detailing is an India based company active since 4 decades offering engineering consultant services. We provide structural engineering services like 3D Tekla modeling, Rebar drawing service, Structural engineering services India and globally. Our structural engineering includes rebar detailing, steel detailing, structural cad drafting, 2D Shop Drawings and steel fabrications drawings, steel Detailing Services, Shop Drawing Service, Pre Engineering Building Detailing, Building Information Modeling Services India and various other allied services globally. 

Steel Construction Detailing entails apt knowledge of engineering standards, innovative, creative, experienced and trained engineers to offer quality and precise services. Our team members study, research, explore and understand each aspect associated to the project, making a former discussion of the picked up task which is also carried on completion of the job to resolve any query and also to assist our clients. Structural engineering services India, 3D Tekla modeling and various other services provided by Steel Construction Detailing engineers entrusts to offers its clients with the finest service satisfaction. We put pure energies with our experience and trained engineers to render the finest services alike Shop Drawing Service, Building Information Modeling Services India and altogether. 

Steel Construction Detailing offers you with 24*7 customer service support both nationally and internationally. Feel free to contact us for any aid or assistance.